
Electrical & lighting designed around the finished home.
A complete inner-city renovation where AESS worked closely with the project owners to plan the electrical and lighting around how the spaces would look, feel and be used — rather than treating the electrical fit-out as an afterthought.
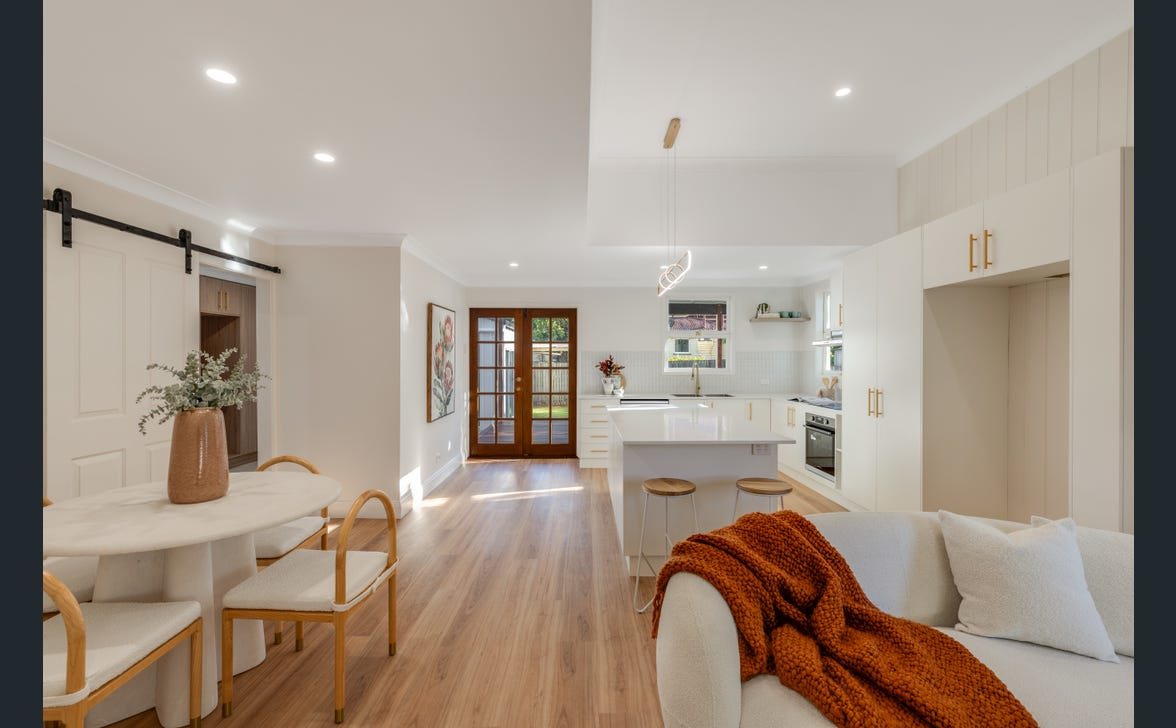
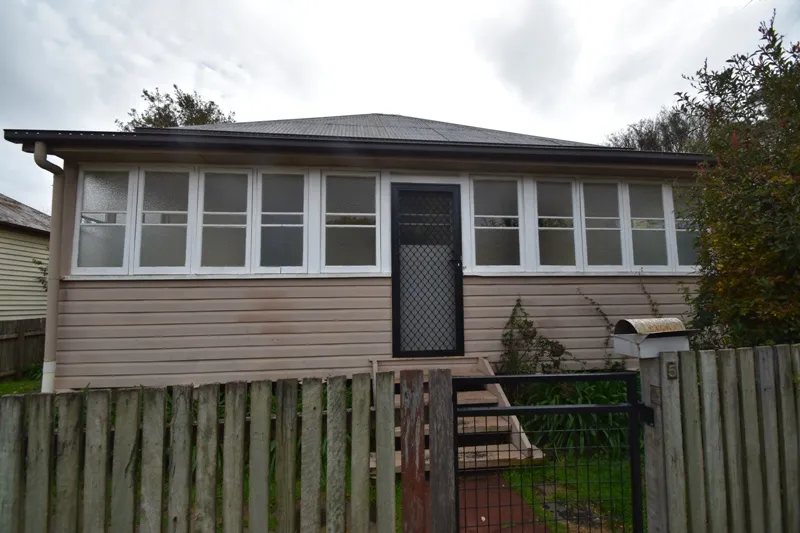
From tired older property to polished city renovation.
AESS worked with the owners throughout the renovation to help develop the electrical layout and lighting scheme with the finished design in mind. The aim was simple: practical power and services where they were needed, lighting that suited each room, and modern electrical functionality that sat comfortably within the character of the home. The finished result is a home where the electrical work feels intentional and integrated rather than added at the end.
The transformation speaks for itself.
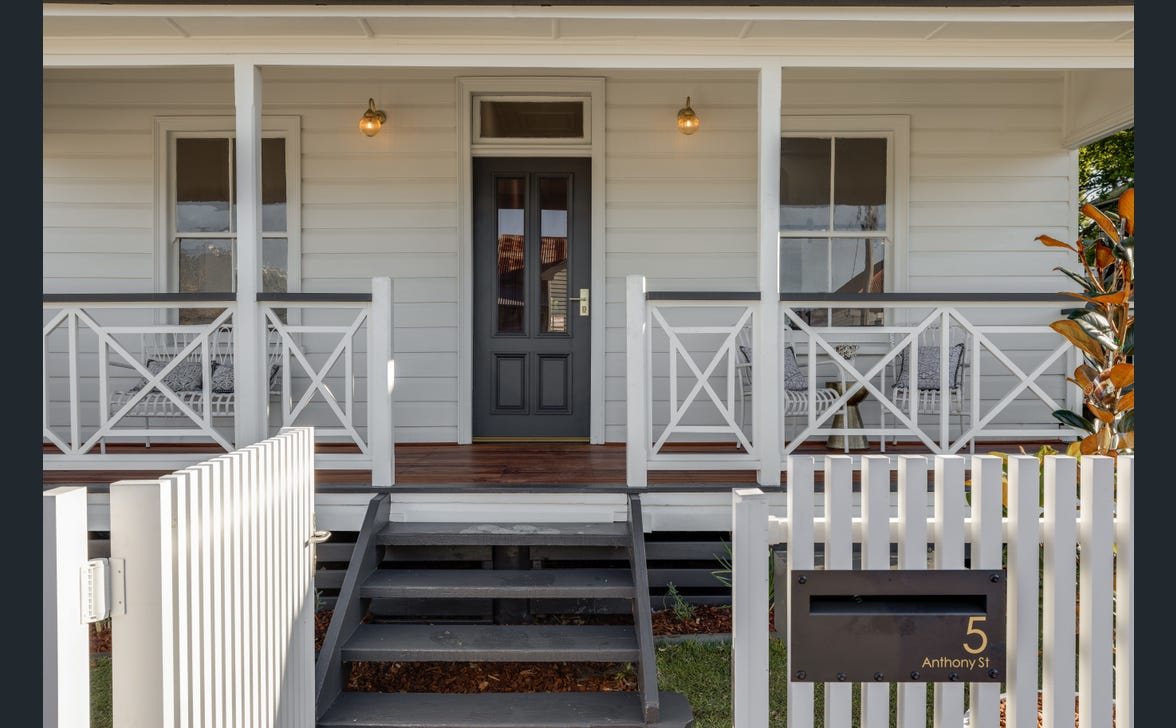
Electrical details designed to disappear into the result.
Good renovation electrical work starts before the walls close up.
Bringing the electrician into the design conversation early gives the developer more opportunity to place lighting, power, appliances and services around the finished spaces — rather than solving avoidable compromises at fit-off.
Talk to AESS before the walls close up.
If you are renovating, developing or substantially upgrading a property, involve us early and we can help plan the electrical around the finished result.